
CONSTRUCTION & FLOORING SERVICES
Trimix & VDF Flooring
Trimix and vacuum-dewatered flooring for industrial and commercial areas requiring a dense, level and durable concrete surface.
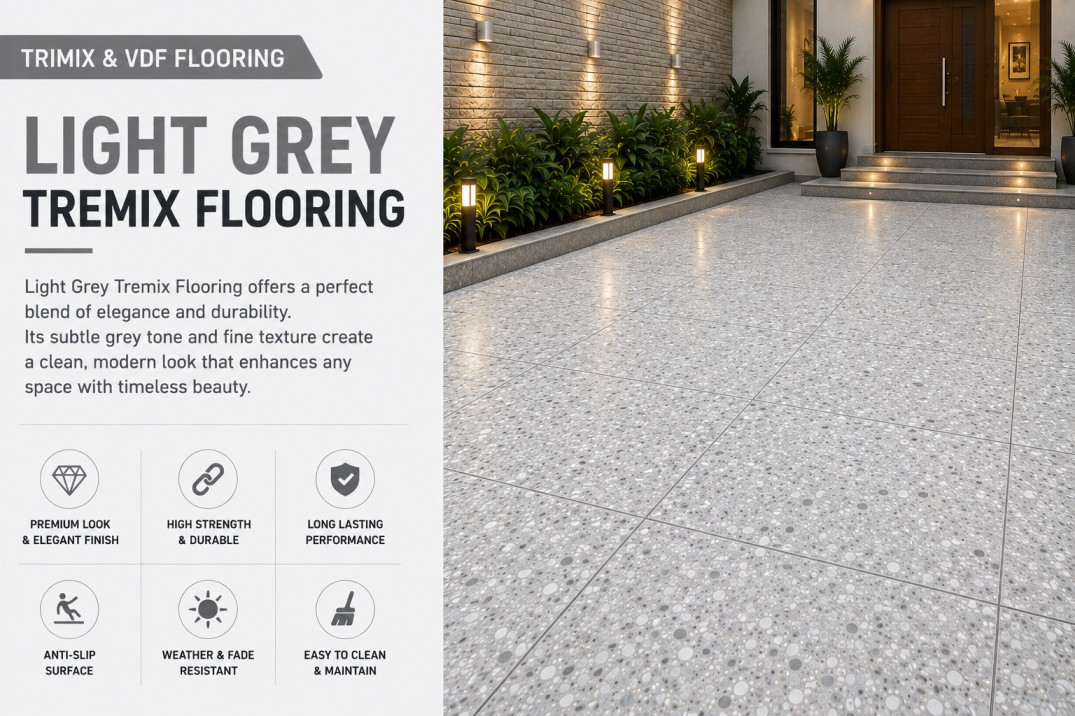
Overview
Vacuum dewatered flooring uses controlled concrete placement, dewatering and mechanical finishing to produce a dense working surface. It is often considered for industrial floors, factory areas, parking zones and other spaces with regular operational movement. Jay Ambe offers Trimix/VDF flooring with finish options selected for the intended use. Stamped, polished and colour variants are treated as options under this strong parent service rather than separate thin pages.
Key capabilities
- Controlled level setting and panel planning
- Vacuum dewatering and mechanical surface finishing
- Options for natural, coloured, polished or stamped finishes
- Suitable for broad industrial and commercial floor areas
Scope of work
- Review the base, floor levels, access and operational requirements.
- Set out panels, joints, levels and reinforcement from the approved details.
- Place and level concrete across the prepared work area.
- Carry out vacuum dewatering where specified and mechanically finish the surface.
- Complete curing, joint work and the agreed final inspection.
Work process
- 01Area planning
- 02Base and panels
- 03Concrete placement
- 04Vacuum dewatering
- 05Power finishing and curing
Applications & use cases
- Factory floors
- Industrial premises
- Large industrial floor areas
- Parking areas
- Commercial work zones
Service options & catalogue coverage
The following approved service types, patterns or finish variants are covered by this destination. Final selection is confirmed for the site and project requirement.
View 21 represented options
- Stamping Trimix Flooring Service
- Polished Trimix Flooring Service
- Nickel Grey Trimix Flooring Services
- Shale Grey Trimix Flooring Service
- Nickel Grey Tremix Flooring Service
- Vacuum Dewatered Trimix Flooring Service
- Natural Grey Trimix Flooring Services
- Light Trimix Concrete Flooring Services
- Light Grey Tremix Flooring Service
- Square Trimix Flooring Services
- Mexican Tremix Concrete Flooring
- Sunset Grey Tremix Flooring Service
- Grey Trimix Flooring Service
- Boca Pink Trimix Flooring Services
- Trimix Flooring Contractor
- Light Brown Tremix Flooring Service
- Dark Brown Devoting Trimix Flooring Services
- Stamped Trimix Flooring Services
- Trimix Flooring Services Contractors
- Colour Trimix Flooring Service
- Trimix Concrete Flooring Services
Frequently asked questions
VDF refers to vacuum dewatered flooring, where excess water is removed from freshly placed concrete before mechanical finishing.
Polished, stamped and colour variants are represented and can be discussed according to the required finish.
Thickness, reinforcement and panel sizes are project-specific and should follow the approved design and intended loading.
Phasing may be possible after reviewing access, movement and curing requirements for the site.
Related services
Plan the right service scope.
Share your site details, drawings, area and required finish. The final method, quantity and quotation are confirmed for the actual project.