
CONSTRUCTION & FLOORING SERVICES
Compound Wall Construction
Compound and boundary wall construction for industrial, commercial, residential and property-development sites.
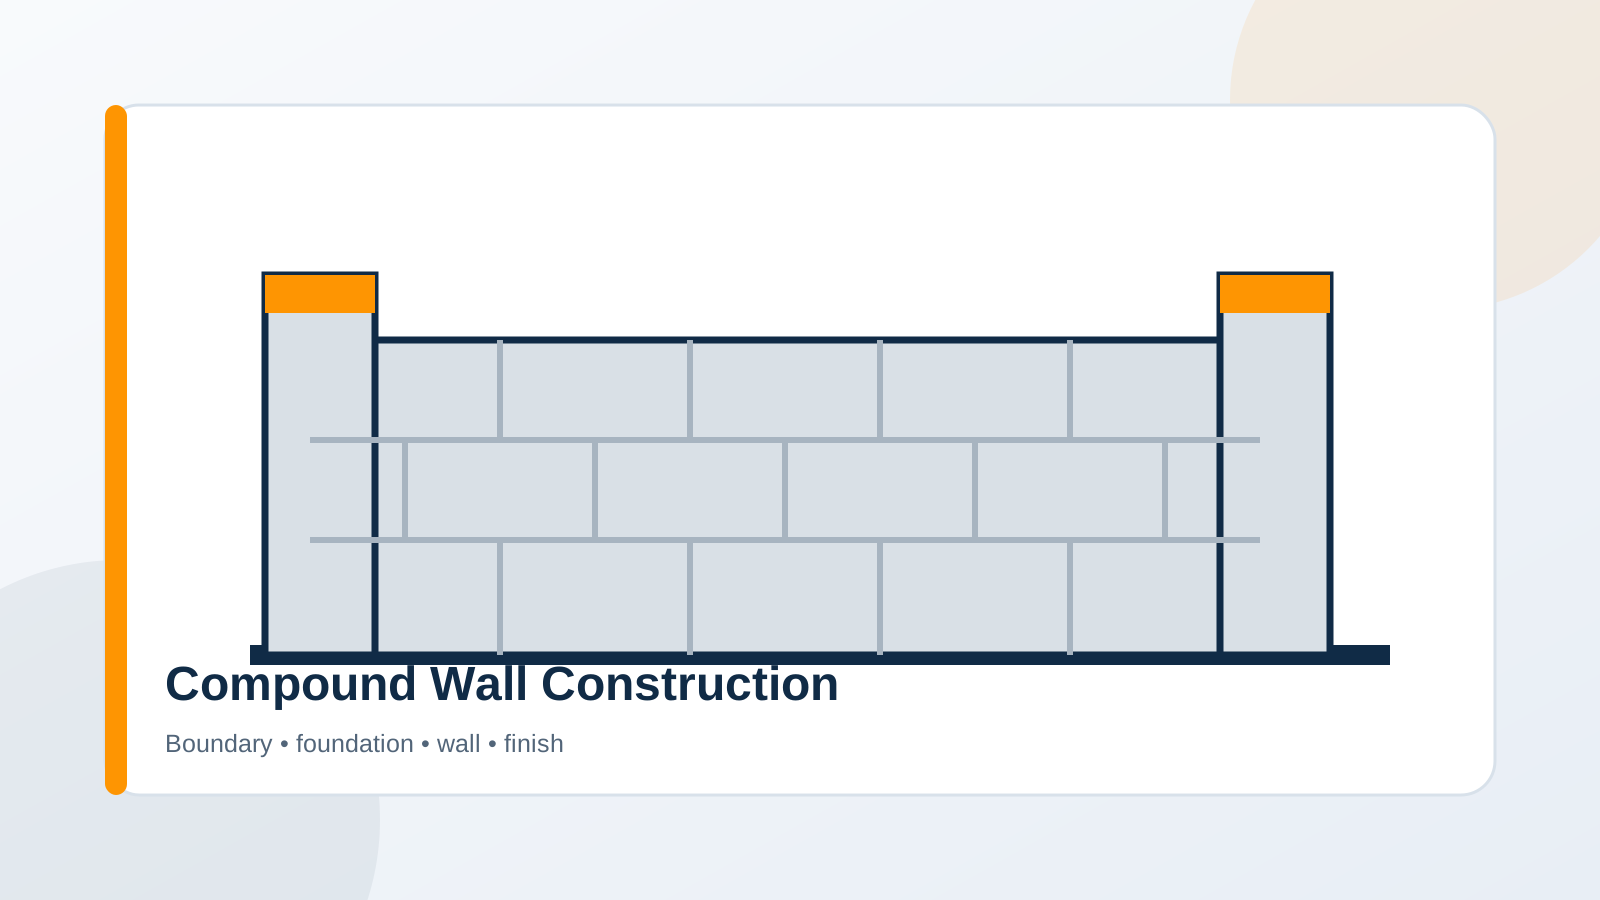
Overview
A compound wall defines the property boundary and contributes to privacy, access control and site organisation. The correct approach depends on the survey line, ground condition, wall type, height and structural details. Jay Ambe undertakes compound wall construction as an independent service or as part of an approved civil-work package. Foundations, masonry or concrete elements and finish requirements are coordinated with the project drawings.
Key capabilities
- Boundary alignment and site levels reviewed before work
- Foundation and wall type selected from the approved detail
- Gate, corner and level-change interfaces coordinated
- Can be planned with wider civil and masonry work
Scope of work
- Confirm the boundary alignment, access points and site levels.
- Review the approved wall type, height and structural detail.
- Execute excavation, foundations and wall construction as specified.
- Coordinate pillars, gates, joints and changes in ground level.
- Apply the agreed plaster, coping or surface finish.
Work process
- 01Boundary setting
- 02Excavation
- 03Foundation
- 04Wall construction
- 05Finish and inspection
Applications & use cases
- Industrial plots
- Commercial premises
- Residential properties
- Project boundaries
- Institutional sites
Service options & catalogue coverage
The following approved service types, patterns or finish variants are covered by this destination. Final selection is confirmed for the site and project requirement.
View 1 represented option
- Compound Wall Construction Service
Frequently asked questions
The appropriate masonry, concrete or other approved wall detail depends on the project drawings and site requirement.
Plaster and finish can be included when specified in the quotation and approved scope.
Gate positions, pillars and openings should be identified during setting out and coordinated with the wall detail.
Related services
Plan the right service scope.
Share your site details, drawings, area and required finish. The final method, quantity and quotation are confirmed for the actual project.